
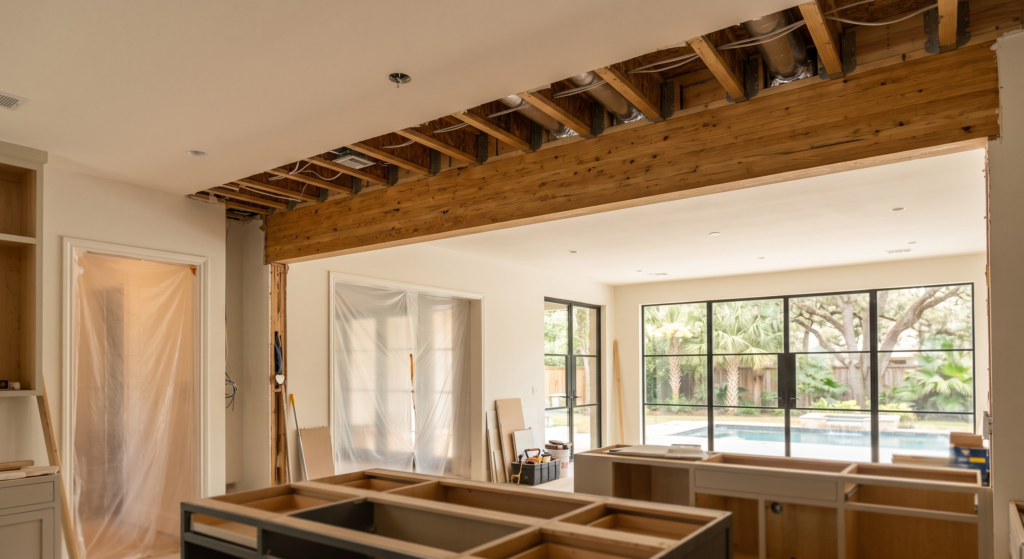
- Introduction: Navigating the Open-Concept Dream
- Rule 1: The Physics of Load-Bearing Walls
- Rule 2: Defeating the Houston Climate and Structural Wood Rot
- Rule 3: Navigating Municipal Structural Inspections Safely
- Rule 4: Protecting Your Investment with Line-Item Budgeting
- Rule 5: Eliminating Contractor Chaos with Master Scheduling
If you are planning a Houston open concept remodel, you are likely eager to transform the way your family interacts with your living space. Houston’s premier residential real estate landscape is filled with beautiful, established neighborhoods, but many of these homes feature outdated designs.
From the tree-lined streets of Memorial to the historic charm of The Heights, our local architecture from the 1980s and 1990s shares a common design flaw. These properties were built with boxed-in, deeply segmented, and chopped-up floor plans that isolate the kitchen from the rest of the home.
Today, the modern luxury lifestyle demands a seamless flow where your kitchen, dining, and living spaces merge into a single cohesive environment. It is an incredibly exciting vision for any homeowner to conceptualize.
However, before the demolition crew arrives at your property, it is vital to understand the hidden structural steps required behind the drywall. Achieving a flawless Houston open concept remodel means prioritizing engineering integrity over simple cosmetic speed.
Rule 1: Master the Physics of Load-Bearing Walls
A house is essentially a massive, complex puzzle where gravity is constantly trying to pull the structural components downward. Your heavy roofing materials, second-floor furniture, ceiling joists, and drywall all carry immense physical weight.
That weight does not magically float in the air; it transfers downward through specific framing inside your walls, carrying the heavy load directly into your concrete foundation. These are your load-bearing walls, and identifying them is the first step of any premium Houston open concept remodel.
Removing a structural support without installing the proper engineering alternatives is a recipe for absolute disaster. If a contractor removes a critical wall based on loose guesswork, your ceilings will eventually sag, your second floors will dip, and your fresh drywall will immediately crack under the shifting stress.
How True Professionals Size Engineered Beams
This is exactly why a business-first contractor never relies on vague assumptions when planning a Houston open concept remodel. Before a single tool touches your property, a comprehensive architectural and engineering plan review must take place.
To open up a load-bearing space safely, an engineer must calculate the exact dead and live loads being displaced. We then replace that wall with a precisely engineered structural beam—often made of multi-layered engineered lumber (LVL) or structural steel—to carry that exact weight across the new open span.
Whether we completely hide that massive beam inside your ceiling joists for a perfectly flush look, or leave it exposed as a beautiful architectural design element, the mechanical calculations must be mathematically perfect to ensure your home remains safe.
Rule 2: Defeat the Houston Climate and Structural Wood Rot
Executing a successful Houston open concept remodel requires a deep understanding of our unique Gulf Coast climate. Houston is infamous for its relentless humidity, intense summer heat, and driving subtropical rainstorms.
Over the decades, even the most meticulously maintained luxury homes can develop tiny, invisible breaches in their exterior envelope. Moisture slowly creeps in around aging window flashing, failing roof valleys, or old internal plumbing lines hiding in the walls.
When we open up the partitions of an older home during a Houston open concept remodel, we frequently discover the hidden structural damage caused by these historical leaks. The result is often extensive wood rot that has quietly compromised the integrity of your home’s framing.
The Moisture Chain Reaction: Moisture Infiltration ➔ Trapped Subtropical Humidity ➔ Undetected Structural Wood Rot ➔ Compromised Load-Bearing Capacity
Fixing the Bedrock Rather Than Hiding the Issue
To a typical, high-volume residential contractor rushing to beat a baseline clock, hidden wood rot is viewed as an inconvenient delay that threatens their profit margin. They might try to spray it with a quick topical treatment, cover it up with fresh insulation, and quickly seal it away behind brand-new sheetrock.
At Square 1 Home Solutions, we believe that your premium home deserves premium management. We treat advanced structural wood rot remediation as a non-negotiable step in our Specialty Repairs & Maintenance pipeline.
We completely cut away the compromised, spongy framing lumber and replace it with treated, structurally sound materials. Most importantly, we actively trace the moisture path back to its source to ensure the exterior leak is permanently sealed, protecting your long-term real estate value.
Rule 3: Navigate Municipal Structural Inspections Safely
It is incredibly easy for a homeowner to view city permits and municipal inspections as frustrating bureaucratic red tape designed to delay progress. Many high-volume builders will even encourage you to skip permitting altogether to save a few days on the project schedule.
In reality, proper building permits are your ultimate structural safety net. When you modify the core structural load-bearing layout of your property, you want an independent, certified entity verifying that the modifications comply with local building regulations.
An official municipal structural inspection guarantees that the massive new beam holding up your second floor is fastened, supported, and transferred perfectly to code. For comprehensive details on local guidelines, homeowners can consult the official City of Houston Permitting Center to understand compliance safety standards.
Skipping these steps might save an unprincipled contractor some paperwork, but it severely jeopardizes your home’s equity. When it comes time to list your property on the market, unpermitted structural alterations become massive financial liabilities that can completely derail a premium home sale.
Rule 4: Protect Your Investment with Line-Item Budgeting
The absolute worst feeling for a sophisticated property owner is writing an open-ended check to a general contractor. Many homeowners assume that unexpected structural discoveries during a Houston open concept remodel mean their budget must automatically spiral out of control.
We eliminate this financial anxiety by introducing total fiscal transparency down to the single dollar. Our clients receive highly detailed, itemized line-item budgets before any physical construction work begins on site.
If we uncover hidden structural issues or if you decide to modify a layout selection mid-project, we generate a real-time cost analysis immediately. You see, review, and approve the exact variation before any capital is deployed, ensuring your project remains completely under your financial control.
Rule 5: Eliminate Contractor Chaos with Master Scheduling
Most high-end luxury remodels suffer from the exact same systemic issues: missed deadlines, exploding budgets, and weeks of stressful radio silence. Most residential general contractors are exceptional with a hammer, but they struggle to manage a complex timeline.
We solve the typical residential headaches by introducing a strict, business-first structure to your home build. Every single phase of your open-concept transformation—from the initial architectural plan review to long-lead material tracking—is entirely mapped out on a master production schedule.
This rigid level of organization means our master subcontractor tradespeople are perfectly sequenced, materials arrive exactly when the site is prepared for them, and your daily family life faces minimal disruption. We actively manage your project timelines on the backend every single day, keeping the momentum moving forward so your completion deadline remains completely protected.
Your Partner in Premium Home Transformations
Achieving a grand, light-filled living space should be a rewarding, stress-free investment. You deserve to watch your property transform without worrying about structural compromise or hidden contractor fees.
At Square 1 Home Solutions, we treat your premium home renovation like a serious business enterprise. We manage the intense structural engineering, the municipal inspections, and the invisible repairs behind the drywall so you never have to experience contractor chaos.
If you are ready to explore your home’s true potential, browse our Ultimate Houston Home Remodeling Blog for more strategic advice, or reach out to us directly. Let us engineer a flawless plan to bring your residential vision to life from the bedrock up.